How to Measure for a Custom Front Door Before You Order
To order a custom front door you need seven pieces of information, not two: the door size, whether you want a slab or a prehung unit, the rough opening, the jamb width, the handing and swing, the lock bore and backset, and whether the opening is square, plumb and level. Width and height are the easy part. A door can be ordered in exactly the right size and still not fit, because one of the other six was wrong.
This guide takes each one in the order an order form asks for it: where to put the tape, what to write down, and what the number decides. You need a tape measure, a level, a notepad and a phone camera. Write every measurement down exactly as the tape reads, to the sixteenth of an inch, and do not round to the nearest inch.
The seven measurements a custom door order needs
| What to record | Where to take it | What it decides |
|---|---|---|
| Door width and height | The existing door panel, edge to edge and top to bottom | The door size you order, such as 36 by 80 inches |
| Slab or prehung | The condition of the existing frame | Whether you buy the panel alone or a complete unit in its frame |
| Rough opening | Framing to framing and subfloor to header, behind the interior trim | Whether a prehung unit will physically fit the hole in the wall |
| Jamb width | The thickness of the finished wall, not counting trim | The jamb size on the order |
| Handing and swing | From outside, facing the door | Which side the hinges are on and which way the door opens |
| Bore and backset | The existing lock holes, or the spec sheet of the new lock | Single or double bore, and a 2 3/8 or 2 3/4 inch backset |
| Square, plumb and level | Both diagonals, both sides and the sill | How much correction the installer has to make |
Step 1: Decide between a slab and a prehung door
Decide this first, because it changes what you measure. A slab is the door panel on its own. A prehung door is a complete unit: the panel already hanging in its own frame, with the sill and weatherstripping fitted. At Knockety the prehanging stage is where the jambs, header, sill, weatherstripping, hinges and hardware go on, so the unit arrives as one assembled piece.
If you order a slab, you measure the old door. The new panel has to drop into a frame that already exists, so the old panel is your template. Record its width, height and thickness, the distance from the top of the door to the top of each hinge, the hinge size, and the height of the lock holes. A slab only works when the existing frame is square, solid and free of rot.
If you order prehung, you measure the opening. The old frame comes out with the old door, so what matters is the hole in the wall and the thickness of the wall around it. Most replacement projects are prehung, and ordering a slab on the assumption that it arrives ready to install is the most common expensive mistake in this category. If you are weighing up installing the door yourself, a prehung unit is also the more forgiving route.
Step 2: Measure the door width and height
Measure the existing door panel itself, not the frame around it. Take the width across the face of the door and the height from the top edge to the bottom edge, leaving out any sweep attached to the bottom. Then measure the thickness at the edge of the door near the latch. Most exterior doors are 1 3/4 inches thick.
Doors are sold in nominal sizes, and an older panel often measures a little under its nominal size because it has been planed or trimmed over the years. A panel that measures 35 3/4 inches wide is almost always a 36 inch door. Give the seller the actual measurements along with the nominal size you think it is, and let them confirm the match before the door is built.
How to read door size codes. Door sizes are often written as four digits in feet and inches, width first. A 3068 door is 3 feet 0 inches wide by 6 feet 8 inches tall, which is 36 by 80 inches. A 2868 is 32 by 80. A 3080 is 36 by 96, an 8 foot door. The code describes the panel only. It does not tell you the rough opening.
Knockety builds wood front doors and fiberglass front doors from 32 to 36 inches wide, in two heights: 80 inches and 96 inches. That covers the standard American front door, 36 by 80 inches, as well as 8 foot doors. If your existing door falls outside that range, such as a 30 inch width or a 7 foot height, the choices are to have a carpenter reframe the opening or to use a builder that makes that size.
Step 3: Measure the rough opening
The rough opening is the framed hole in the wall that the whole door unit sits in. It runs from framing to framing across the width and from the subfloor to the underside of the header. It is always larger than the door, because the frame and a gap for shims have to fit inside it. You need it for any prehung order.
The interior trim covers the rough opening, so pry off the casing on the inside to see it. Then measure:
- Width in three places: across the top, the middle and the bottom, from framing to framing.
- Height in three places: at the left, the center and the right, from the subfloor to the underside of the header.
Write down all six numbers. The smallest width and the smallest height are the ones the unit has to clear, and the spread between them tells your installer how far out the framing is.
As a sanity check, the rough opening for a single door is usually about 2 inches wider and 2 to 2 1/2 inches taller than the door itself, so a 36 by 80 inch door normally sits in an opening of roughly 38 by 82 1/2 inches. Treat that as a check on your tape, not as an ordering formula. Frame dimensions vary by manufacturer, so before you order, ask for the overall unit size and the required rough opening of the exact door you chose and compare them with your own numbers.
Step 4: Measure the jamb width
Jamb width is the thickness of the finished wall the door sits in: the interior wall surface, the framing, and the exterior sheathing. It does not include the interior casing or the exterior trim. If the jamb you order matches the wall, the frame sits flush on both faces and the trim lies flat.
To measure it, open the door and measure the existing jamb from its interior edge to its exterior edge, leaving out the trim on both sides. Check it in more than one spot, because walls vary.
The two common sizes follow the framing. A wall framed with 2x4 studs usually takes a jamb of about 4 9/16 inches, and a wall framed with 2x6 studs takes about 6 9/16 inches. The stud is only the starting point. Plaster, thick stucco, stone veneer or a second layer of drywall can all add to the real number, and how much depends on where the trim actually meets the frame. So do not add up the layers of the wall. Measure the jamb itself, from the edge the interior casing sits against to the edge the exterior trim sits against.
If your wall falls between two sizes, ask your installer which to order. A jamb that is slightly too narrow can be finished with a jamb extension. A jamb that is too wide stands proud of the wall, and the trim will not sit flat against it.
Step 5: Work out the handing and swing
Handing is which side the hinges are on. Swing is whether the door opens into the house or out of it. Together they give you four possible doors, and a custom door is built as exactly one of them.
The diagrams on Knockety product pages show handing as viewed from outside. Stand outside, facing the door:
- Hinges on your left: left hand.
- Hinges on your right: right hand.
- Door opens away from you, into the house: in-swing.
- Door opens toward you: out-swing.
So a door with hinges on the left that opens into the house is a left hand in-swing. Most front doors in the United States swing in.
Handing is easy to get wrong for a simple reason: sellers do not all describe it the same way. Some define it from inside the house, and some use the word reverse for out-swing doors. A left hand door at one company can be a right hand door at another. Always use the diagram of the company you are ordering from, take a photo of your current door from outside, and keep it with your order.
If you are changing the swing or the hinge side, walk through it before you commit. Check that the open door will not block a light switch, hit a staircase or wall, or cover a closet.
Step 6: Check the bore and backset for your lock
The bore is the hole drilled through the face of the door for the lock. A single bore is one hole, for a handle. A double bore is two holes, one for the handle and one for a deadbolt above it. The backset is the distance from the edge of the door to the center of that hole. The two common residential backsets are 2 3/8 inches and 2 3/4 inches.
Knockety lets you choose single or double bore and either backset when you configure the door. How you choose depends on the hardware:
- Reusing your current lock: measure the old door from its edge to the center of the handle hole. That number is your backset.
- Buying new hardware: read the spec sheet before you order the door. Many locksets adjust to fit both backsets. Some do not.
- Ordering a slab for an existing frame: also measure the height of each bore from the bottom of the door, because the latch has to meet the strike plate already in the frame.
If your door hardware is anything other than a standard handle and deadbolt, such as a long handleset or a mortise lock, confirm the door prep with a rep before you order.
Step 7: Check that the opening is square, plumb and level
These three checks tell you how much correction the installation needs, and whether the opening needs repair first. An opening that is badly out of square also has less usable room than the tape suggests, so share the results with your installer before you order.
- Square: measure both diagonals of the opening, corner to corner. If the two numbers are within about a quarter inch of each other, an installer can normally correct it with shims, provided the opening has the clearance. If the gap is larger, show the numbers to an installer before you order.
- Plumb: hold a level against both sides of the opening. The hinge side matters most, because a door hung on an out-of-plumb hinge side drifts open or closed on its own.
- Level: set the level on the sill or the subfloor. An out-of-level sill is corrected with shims under the new one.
Look at the frame and floor while you are there. Soft or stained wood at the bottom of the jambs or the subfloor means water has been getting in, and that needs repair before a new door goes on top of it. If you are also replacing the flooring, tell your installer the new finished floor height, because it changes the clearance under an in-swing door.
Brick, stone and stucco: measure the exterior opening too
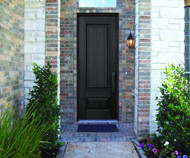
On a masonry house, measure the opening in the brick or stone itself: side to side at the narrowest point, and from the sill to the underside of the brick above. The whole unit, including any exterior trim, has to fit inside that opening. Framing can be shimmed and trimmed. Brick cannot, so this is the least forgiving measurement on the house.
Brick mould is the exterior trim that covers the joint between the door frame and the wall, and it is one of the options when you configure a Knockety door. Whether you want it depends on how the existing door is trimmed, so photograph the outside of the entry and note whether the current frame has it.
If your entry has sidelites or a transom, measure the entire opening as one unit and measure each piece separately. Those are quoted by a rep instead of configured online, as are double doors.
A filled-in example
Here is what a finished worksheet looks like for a typical replacement: a wood-framed house with siding and one single front door.
| Item | What was measured | What goes on the order |
|---|---|---|
| Door panel | 35 3/4 wide, 79 1/4 tall, 1 3/4 thick | 36 by 80 inches, confirmed with the seller |
| Slab or prehung | Frame is 30 years old, soft at the bottom of one jamb | Prehung |
| Rough opening width | 38 1/4, 38, 38 1/8 | Smallest: 38. Compare with the unit's required opening |
| Rough opening height | 82 1/2, 82 1/2, 82 3/8 | Smallest: 82 3/8. Compare with the unit's required opening |
| Jamb width | 4 9/16 at three points | The jamb size for a 2x4 wall |
| Handing and swing | From outside: hinges on the left, opens into the house | Left hand in-swing |
| Bore and backset | Handle and deadbolt, 2 3/8 from edge to center | Double bore, 2 3/8 inch backset |
| Square, plumb, level | Diagonals 90 3/4 and 90 5/8, sides plumb, sill level | Diagonals differ by 1/8 inch. The installer decides if it needs correcting |
Have someone check your numbers before you order
The cheapest insurance on a custom door is a second pair of eyes. Knockety's design reps will go through your measurements with you by phone, from photos you send, or on a FaceTime call while you stand at the opening. Use it any time a number surprised you, the opening is out of square, or the house has been remodeled. You can reach them through the contact page or at 713-400-6616, Monday to Friday, 8am to 4pm Central. Knockety's door terminology page defines the common door terms.
Ask for that check, because it does not happen automatically. Like every made-to-order builder, Knockety builds the door to the numbers on the order, so fit is the buyer's responsibility. Changes are simple before manufacturing begins and difficult after, so recheck the order before you pay.
If a door does arrive and does not fit, it is covered by the standard policy. Inspect it before installing it, and you have 30 days from receipt to request a return or exchange. There is no restocking fee. You pay the return shipping, and a replacement built from scratch takes about four weeks in production plus one in transit.
Pre-order checklist
- Door panel width, height and thickness, written exactly as the tape reads.
- Slab or prehung decided, based on the condition of the existing frame.
- Rough opening: three widths and three heights, smallest of each circled.
- Jamb width, measured without trim, in at least two places.
- Handing and swing, taken from outside and matched to the seller's own diagram.
- Single or double bore, and the backset, matched to the actual lock.
- Both diagonals, plus plumb and level readings.
- The masonry opening, if the house is brick, stone or stucco.
- Photos of the entry from outside and inside, with the casing off if possible.
- The unit size and required rough opening from the seller, compared with your numbers.
Hand the same sheet to your professional installer before the door ships. If any of the terms are unfamiliar, Knockety's guide to the parts of an exterior door explains them with the names installers use.
Common Questions
Measuring for a Custom Front Door: Frequently Asked Questions
How do I measure for a custom front door?
Measure seven things: the width and height of the door panel, whether you need a slab or a prehung unit, the rough opening, the jamb width, the handing and swing, the lock bore and backset, and whether the opening is square, plumb and level. Write each number exactly as the tape reads. Width and height alone are not enough to order a made-to-order door.
What is the rough opening for a 36 x 80 front door?
Usually about 38 by 82 1/2 inches. The rough opening for a single door is typically about 2 inches wider and 2 to 2 1/2 inches taller than the door itself, which leaves room for the frame and for shims. Frame dimensions vary by manufacturer, so confirm the required rough opening for the exact door before you order.
How do I know if my front door is left hand or right hand?
Your door is left hand if the hinges are on your left when you stand outside facing it, and right hand if they are on your right, on the diagrams Knockety uses. It is in-swing if it opens into the house and out-swing if it opens toward you. Sellers do not all use the same convention, so match your door to the diagram of the company you are ordering from.
What jamb width do I need for a front door?
You need a jamb that matches the thickness of your finished wall, not counting the trim. That is usually about 4 9/16 inches for a wall framed with 2x4 studs and about 6 9/16 inches for a wall framed with 2x6 studs. Plaster, stucco and stone veneer can add to the real number, so measure the existing jamb itself, from the edge the interior trim sits against to the edge the exterior trim sits against.
What is the difference between a 2 3/8 and a 2 3/4 inch backset?
The backset is the distance from the edge of the door to the center of the lock hole, and most residential locks use either 2 3/8 or 2 3/4 inches. To find yours, measure the old door from its edge to the center of the handle hole. Many new locksets adjust to fit both, but read the spec sheet before you order the door.
What happens if I order a custom front door in the wrong size?
At Knockety a door that does not fit is covered by the standard policy: you have 30 days from receipt to request a return or exchange, there is no restocking fee, and you pay the return shipping. The door has to be inspected before it is installed. To avoid the problem, Knockety's design reps will check your measurements by phone, from photos or on a FaceTime call before you order.